 Skip-the-line available
 What to see inside Pernštejn Castle
Route I walks you through the whole span of the castle's life, room by room, in roughly 80 minutes — here's what to look for along the way.
A single guided route, Route I, covers Pernštejn Castle's interior — but it packs in defensive architecture, Renaissance state rooms, a working library and a Baroque chapel inside one roughly 80-minute walk. Here's what each stage of the tour actually shows you, and why it's worth slowing down for rather than treating as a checklist.
The Barbican first
Every visit to Pernštejn Castle starts at the barbican, the fortified gatehouse guarding the only approach to the gate. Its walls run three metres thick, pierced with crenels built for early firearms and topped with a machicolation for dropping material on anyone trying to force the entrance below — this is medieval and early-modern military engineering at its most direct, built to solve one problem and solve it thoroughly rather than elegantly.
It's worth pausing here before the tour proper begins, before your guide moves the group on into the courtyards beyond: this is the structure that stopped a Swedish army in 1645, and standing in the narrow passage it protects, deliberately too tight for more than a couple of attackers to pass at once, it's easy to see why the siege failed against it rather than simply taking that on faith.
Most visitors move through the barbican quickly on the way in, focused on reaching the courtyards and the rooms beyond, but it rewards a slower look — the thickness of the walls, the angle of the firing slits, and the machicolation above the gate are all still there to read, exactly as the Pernštejns built them for exactly this purpose centuries ago.
It also sets the tone for everything that follows on Route I: the tour is named "From the Gothic to the 20th Century" for a reason, and starting at the castle's most purely defensive structure makes the shift into the decorated Renaissance rooms further in feel like a genuine transformation rather than an arbitrary sequence of rooms.
If you only remember one structural detail from the whole visit, the barbican is the one worth keeping: it's the single piece of architecture most directly responsible for Pernštejn's unbroken seven-century record of never being taken.
The Gothic rooms and the Tower of Four Seasons
Beyond the entrance hall and the Tyrolean courtyard, Route I moves through the castle's oldest surviving fabric — Gothic circular corridors, a connecting bridge, and rooms including the old chapel and a small Gothic chamber that give a sense of the castle before its Renaissance makeover, when function mattered rather more than decoration and every space had a clear defensive or practical purpose.
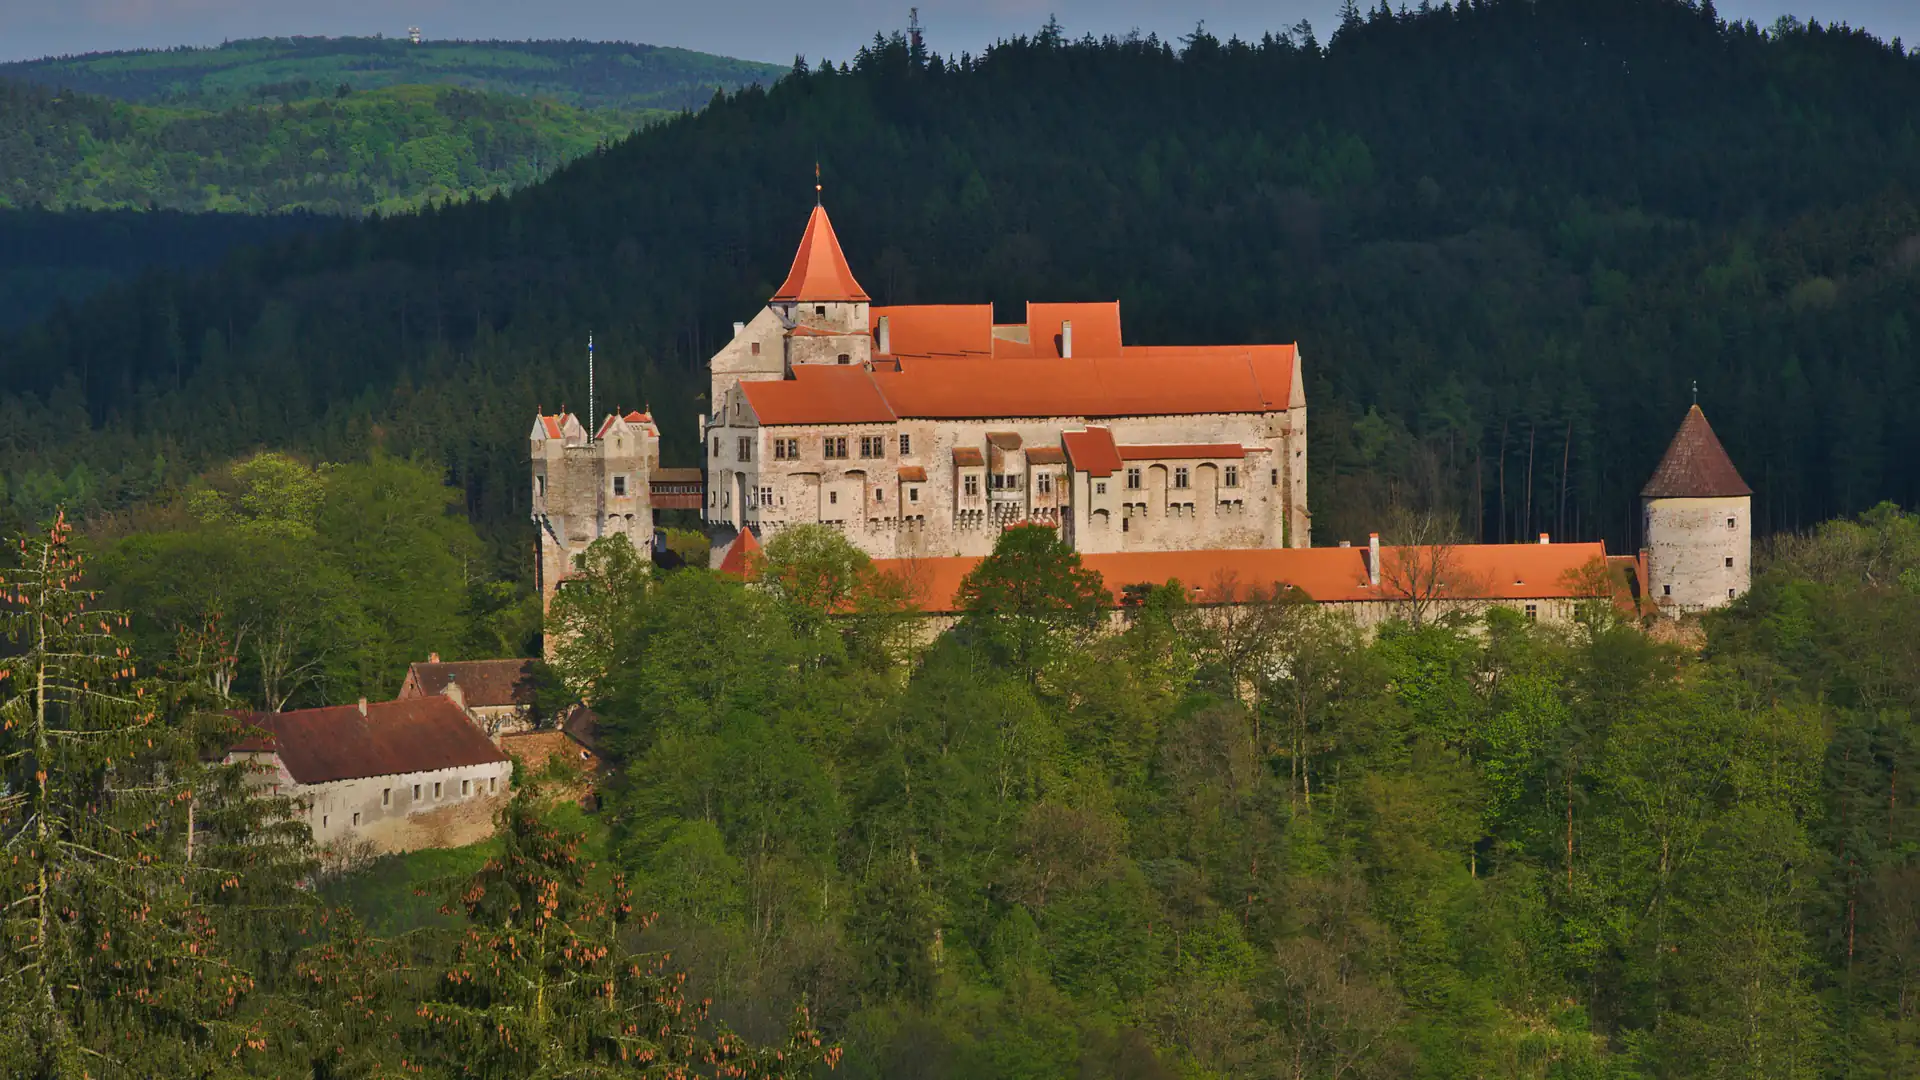
The Tower of Four Seasons, built under the Pernštejns in the 15th century, anchors this part of the visit — one of the castle's original defensive and residential towers, still carrying its medieval proportions rather than any later softening or ornamentation added by subsequent owners. It stands alongside the older Barborka tower as one of the two round towers that defined the castle's earliest silhouette against the sky.
This is also where the tour passes the kitchen and the servants' hall, giving a sense of the working castle behind the grander rooms still to come — the practical machinery that kept a fortress of this size functioning day to day, long before the Renaissance rebuilding turned parts of it into a showpiece for visiting guests.
The corridors here are noticeably narrower and darker than the Renaissance rooms that follow, and it's worth noticing that contrast deliberately as you walk through — it's the clearest physical sense of what the castle felt like before William II of Pernštejn's family fortune reshaped its interior.
Look up as you cross the connecting bridge between sections of the castle: the join between the older Gothic stonework and later additions is often visible at exactly this kind of structural seam, if you know to look for it rather than walking straight through.
The Knights' Hall
The Knights' Hall is Route I's set piece: a large first-floor room completely rebuilt under the Renaissance-era Pernštejns, its vault decorated with stuccowork and fresco paintings that turn a defensive fortress into something built to impress rather than merely withstand a siege. The scale of the room alone marks a clear break from the tighter, more functional Gothic spaces that precede it on the tour.
It's the clearest single room for understanding what William II of Pernštejn's family fortune actually bought — the same walls that once mattered for their thickness now carry some of the finest Renaissance decoration in rural Moravia, evidence of a family confident enough in their position to build for display rather than only for defence against attackers.
Guides typically allow more time in the Knights' Hall than in any other single room on Route I, and it's worth taking that time: the ceiling stuccowork rewards looking up as much as the walls reward looking around, and the room's proportions are best appreciated standing roughly in its centre rather than hugging the edges.
It's also a useful room to picture in use rather than as a museum space — this was built as a room for gatherings, entertaining and the ordinary business of running one of Bohemia's great estates, and the decoration was meant to be seen by visitors of real consequence, not admired in isolation the way a modern gallery piece is.
Many visitors find this the point in the tour where Pernštejn stops feeling like a fortress they're passing through and starts feeling like a home someone genuinely lived and entertained in, which is exactly the effect William II's rebuilding was designed to produce.
The library and the chapel
A long hall with three fields of Renaissance cross vaulting has served as Pernštejn Castle's library since the 19th century, filled by the Mitrovský family, who owned the castle from 1818 to 1945 and left their own mark on its interiors alongside the older Gothic and Renaissance work that surrounds it on every side.
Nearby, the Baroque chapel, rebuilt in 1716 with frescoes by Francis Gregor Ignacus Eckstein, is the tour's one clearly 18th-century room — proof that each generation who lived here added to the castle rather than replacing what came before, layering Baroque devotion onto a building whose bones were already four centuries old by that point in its history.
Together the two rooms make an unusual pairing on a single tour: a working family library built on Renaissance foundations, standing a few steps from a chapel built for prayer, both survivals from very different moments in the same long, continuous ownership of the site.
The library in particular is worth a slower look if books and collecting interest you: the shelving and the room's proportions reflect a 19th-century family's idea of what a serious private library should look and feel like, built into a shell that long predates the books themselves.
The chapel, by contrast, rewards a moment of quiet rather than close inspection of detail — it's a small, self-contained space, and its 1716 frescoes are best taken in simply by standing still in the centre of the room for a minute before your guide moves the group on.
The picture gallery and the family rooms
The later stretch of Route I moves through more domestic territory: a picture gallery with a view down into the boudoir, a bedroom, a children's room and a governess's room — the everyday spaces of the family that lived here in the 19th and early 20th centuries, rather than its defensive core built centuries earlier for an entirely different purpose.
It's a useful contrast to the barbican at the start of the tour, and the reason Route I is named "From the Gothic to the 20th Century": you finish the walk having seen the castle's entire arc, from siege-proof fortress to family home, in a single unbroken circuit rather than a jump between two unrelated buildings or eras.
By the time the tour reaches these rooms, the shift in atmosphere from the barbican is obvious even without a guide pointing it out — the same castle, but built and furnished for living in rather than holding off an army, and that contrast is arguably the real subject of the whole 80-minute route rather than any single room within it.
These later rooms are also the most recognisably "lived in" of the whole tour, furnished in a way that gives a genuine sense of daily life for the family who called Pernštejn home in its final century as a private residence, before 1945 changed everything.
It's a fitting place for Route I to end: having started at a gatehouse built purely to keep people out, the tour finishes in rooms built for the ordinary, everyday business of a family living its life inside the walls that protected it.
Whichever room ends up being your personal favourite, the 80 minutes cover ground that would take much longer to piece together from a guidebook alone — that's the real value of the guided format here, over and above simply unlocking the doors.
Frequently asked
What is the single best thing to see at Pernštejn Castle?
Most visitors single out either the barbican, for its sheer defensive engineering, or the Knights' Hall, for its Renaissance stuccowork and frescoes. Both are included in the standard Route I tour.
Is the library open to visitors?
Yes — the 19th-century library, built into a vaulted Renaissance hall, is one of the rooms on the Route I tour, alongside the adjoining Baroque chapel.
Can I take photographs inside?
General visitor photography is generally permitted inside the castle rooms on the Route I tour; your guide will confirm any room-specific restrictions on the day of your visit.
How many rooms does the tour cover?
Route I moves through around 20 spaces in total, from the entrance hall and Gothic corridors through the Knights' Hall, library and chapel to the picture gallery and family rooms, over roughly 80 minutes.